About the project
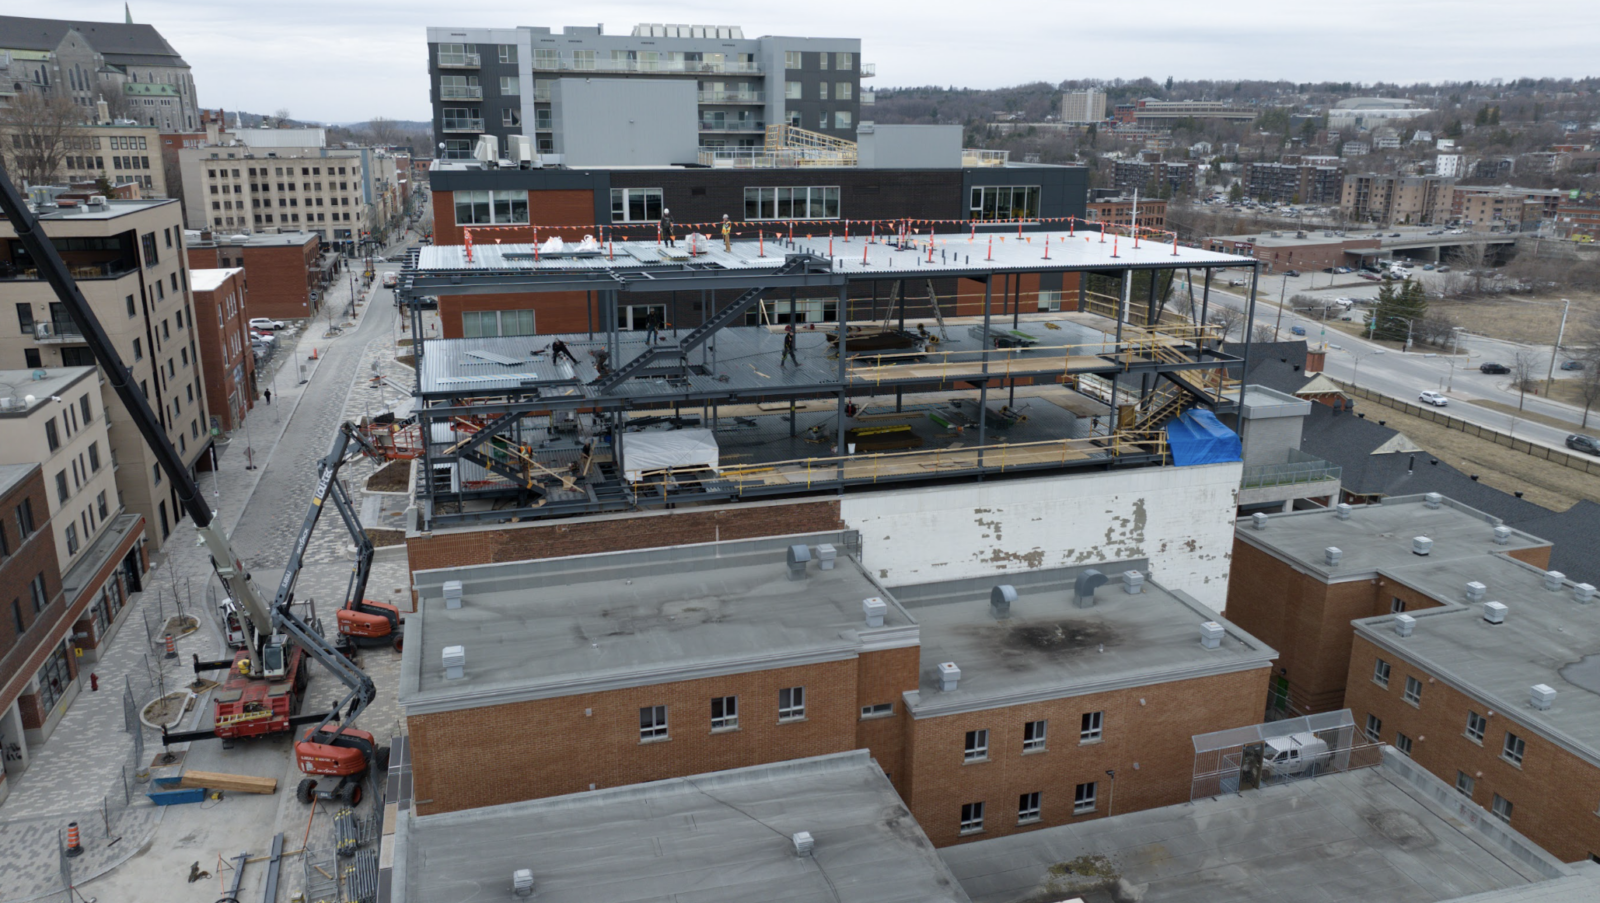
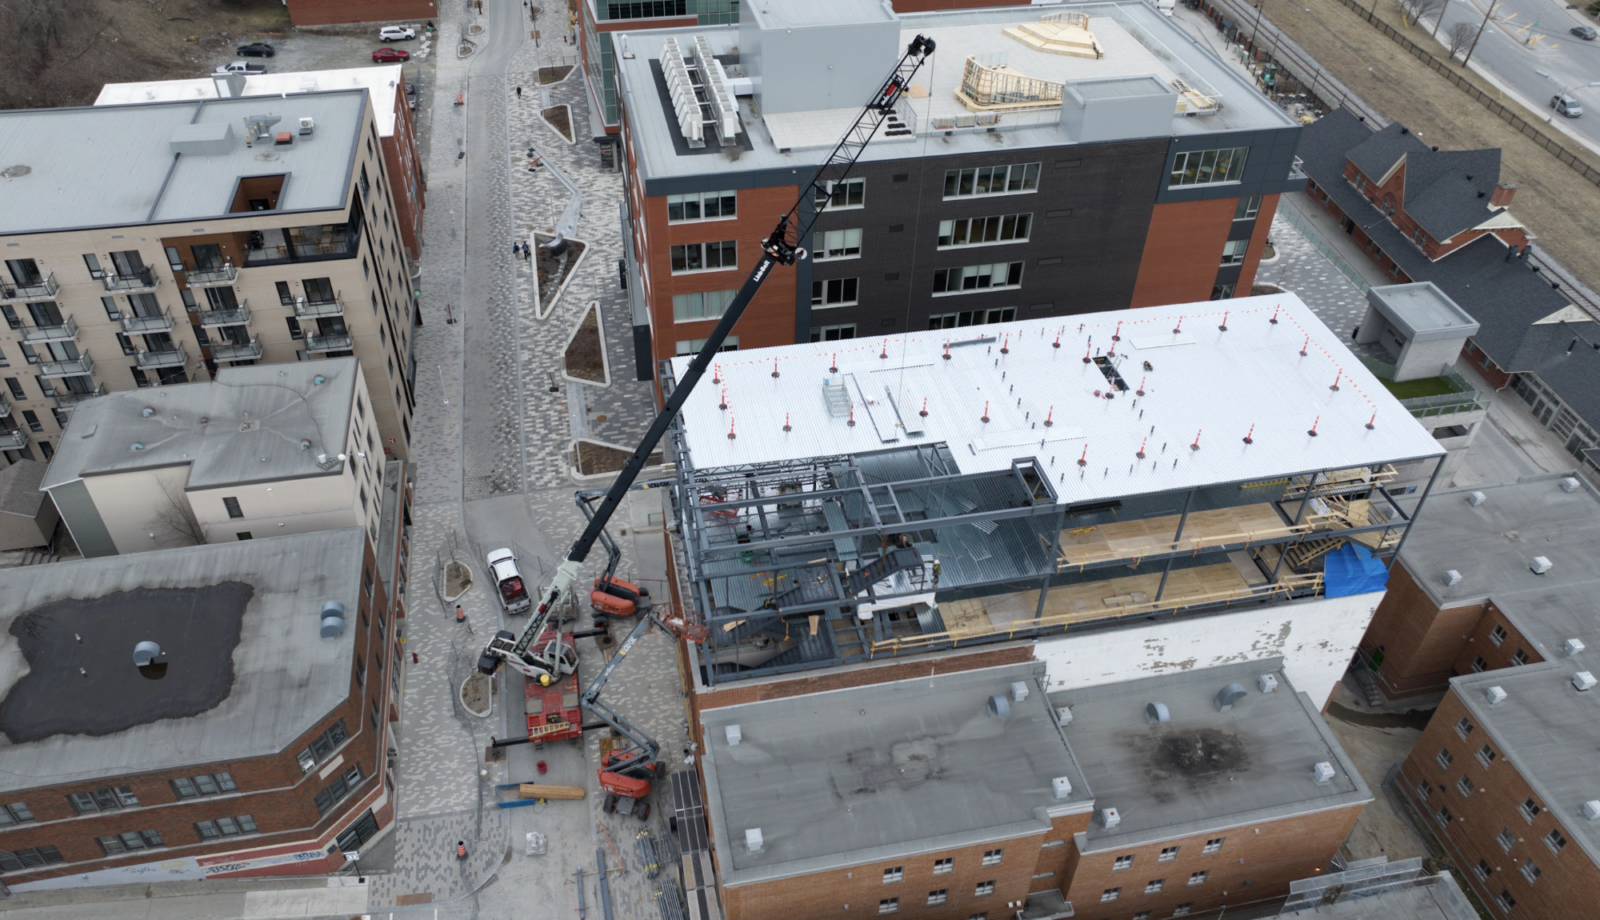
Technical precision and seamless coordination were essential to the Wellington Sud project in the heart of Sherbrooke, a first for the region: adding two floors and a complete roof structure to an existing building, with 225,000 lbs of steel to erect.
Before construction could begin, five existing floors had to be reinforced. This complex prerequisite, planned weeks in advance, highlighted the expertise and precision of our drafting and engineering teams.
On site, with Wellington Street closed for six weeks, there was no room for error. Restricted access, specialized equipment and a non-negotiable schedule made every day count.
The result: a redefined building, a structure delivered on schedule, and a concrete contribution to the revitalization of downtown Sherbrooke.